
About the service
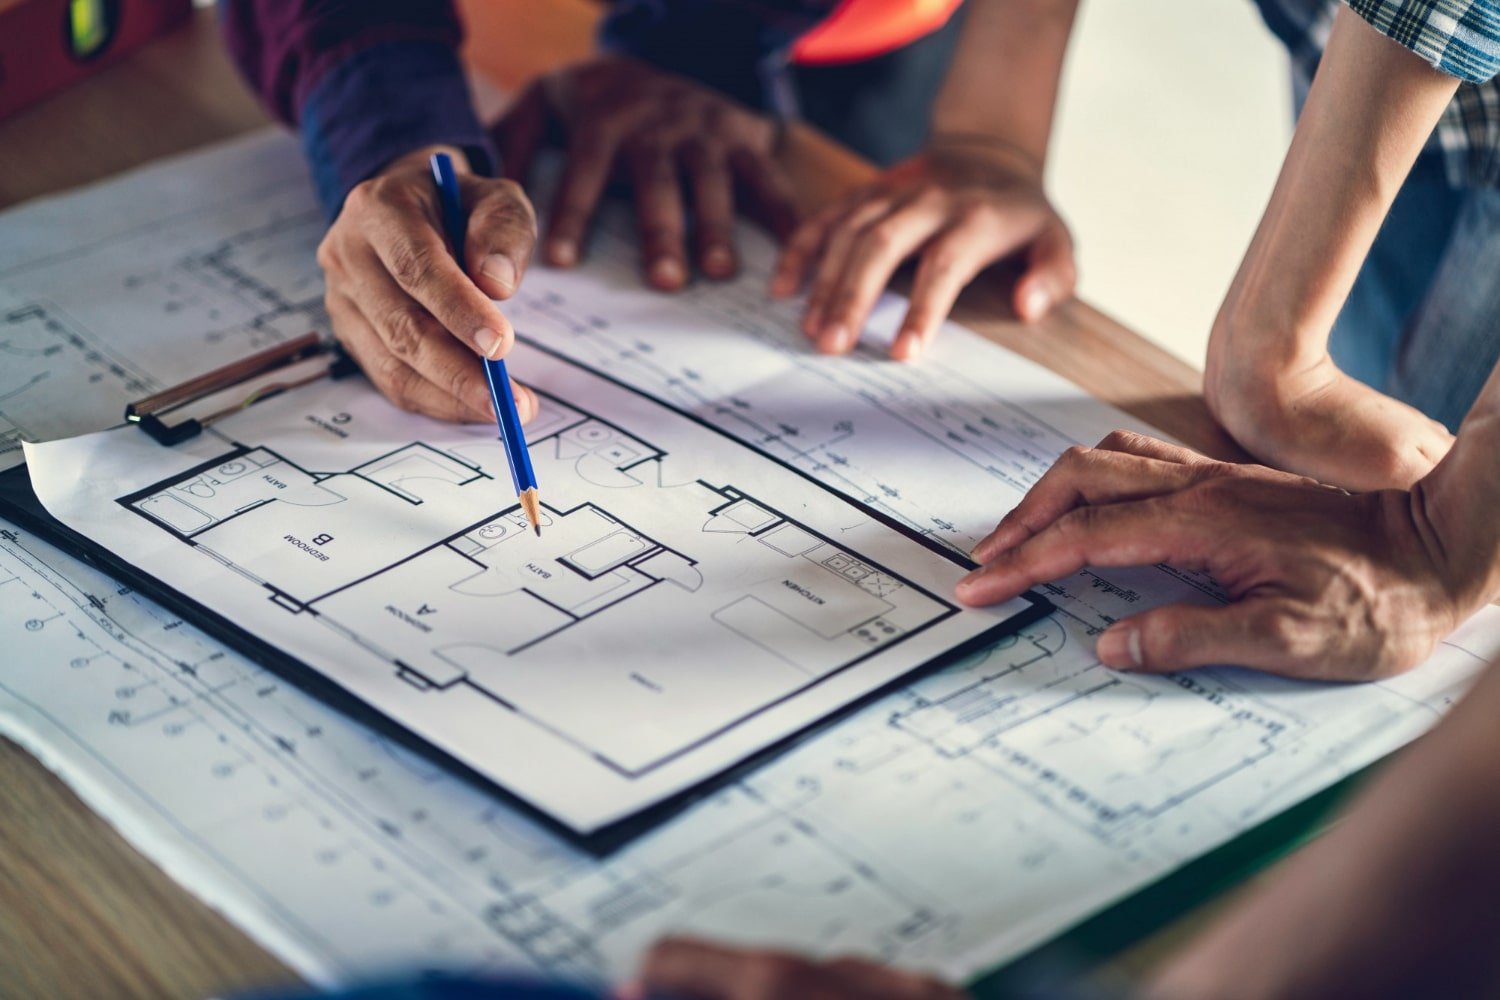
Design decides how a home feels long after the finishes stop being impressive. Our approach starts from how a space will actually be used – where the morning light falls, whether two people can pass in the kitchen, whether the parents bedroom is far enough from the living room, where the drying area goes. We work with architects and consultants on every project, but the brief comes from watching how families in Ahmedabad and Dholka really live, which is not always how a template plan assumes.
In practice that means cross-ventilation and daylight in every habitable room, layouts that keep circulation area low so the carpet area you pay for is usable, Vastu-compliant planning where buyers want it, and double-height and terrace spaces used deliberately rather than decoratively. It also means designing for the Gujarat climate: orientation and shading that keep interiors cooler, and materials that survive heat and monsoon without constant upkeep.
Why choose us
A plan that photographs well and a plan that lives well are different things. Ours are tested against ordinary questions – where does the washing machine go, can two people pass in the passage, is there a wall long enough for the bed. Two decades of feedback from residents in our completed buildings has shaped these layouts far more than any design trend has.
Expertise
Two decades of building in Ahmedabad, Dholka and the Bagodara corridor - and every project we have delivered is still standing as a reference you can visit.
Collaboration
Design, approvals, construction and sales sit under one roof, so there is one accountable party from the day you book to the day you get keys.
Creativity
Written specifications, carpet-area pricing and a full cost sheet before you pay anything - so the figure you agree is the figure you pay.
Client-Centric Focus
GujRERA registration, approved plans and title documents shared on request before booking, with dated construction progress after it.
Services offered
-
Conceptual Design:
We start by developing preliminary design concepts that explore various spatial arrangements, circulation patterns, and architectural styles. These initial concepts serve as the foundation. -
Schematic Design:
Building upon the approved concept, we develop sche- matic drawings that articulate the overall form, massing, and spatial organization of the project. These drawings provide a clear understand. -
Design Development:
During this phase, we delve into the details, refining the design and incorporating structural, mechanical, and electrical considerations. We produce detailed drawings.
Popular questions
Are your homes Vastu compliant?
Yes. Our residential layouts at Platinum, Sapphire and Saksham are planned to align with Vastu principles for entrance orientation, kitchen and bedroom placement and the distribution of open space, because a large share of buyers in Gujarat consider this important. Where a site constraint makes full compliance impossible, we say so openly rather than claim otherwise. If Vastu is not a priority for you, nothing else in the layout depends on it.
Can I see the floor plans before booking?
Yes. Unit-wise floor plans with dimensions, the typical floor plate and the site layout are available for every project, and we will walk you through them in person or over a video call. You should also ask for the plan sanctioned by the local authority and check that what you are shown matches it. A marketing plan and a sanctioned plan should never differ, and if they do anywhere, that is a question worth asking.
How do you design for Ahmedabad summers?
Through orientation and built form rather than relying on air-conditioning alone. Habitable rooms are positioned and shaded to limit direct west exposure, window sizes are balanced against heat gain, cross-ventilation is planned so rooms can be cooled without mechanical help in the shoulder seasons, and terrace and external finishes are chosen for heat reflectance. At Evoq, solar panels and a terrace garden extend the same logic to the running cost of the building.
What does a double-height space actually give me?
Volume, light and air movement. In the Sapphire and Platinum bungalows, double-height living areas let warm air rise away from occupied level, admit daylight from a higher window line, and improve air circulation between floors. They also make a modestly sized plan feel considerably larger. The trade-off is a greater volume to cool, which is why we use them selectively rather than everywhere.
Can I customise the interiors?
Structural layout, elevation, common areas and services are fixed, but there is real scope within your unit. Finish selections, some internal partition changes and electrical point layouts can often be accommodated if raised before the relevant construction stage. We will tell you clearly what is possible, what it costs and what it does to your schedule, in writing, before anything is committed.
Are the images on the website actual photographs?
The images for Evoq, Platinum and Saksham are architectural renders, artistic impressions of the completed design, because those projects are under construction. Sapphire in Dholka is complete and can be visited in person. We label renders as renders, and we would far rather you walked through a finished building than judged us on a rendering. Renders indicate design intent; final finishes may vary within the stated specification.